





OUVRAGE
Facade openings
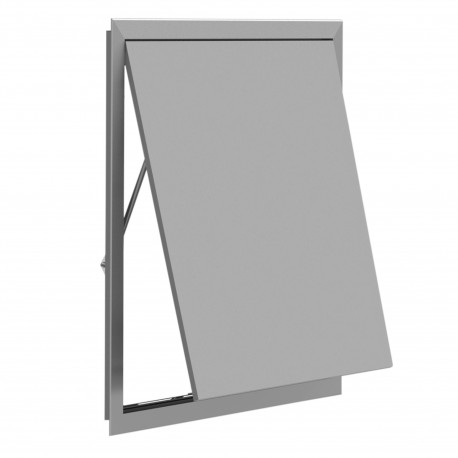
Insulated panel
 View larger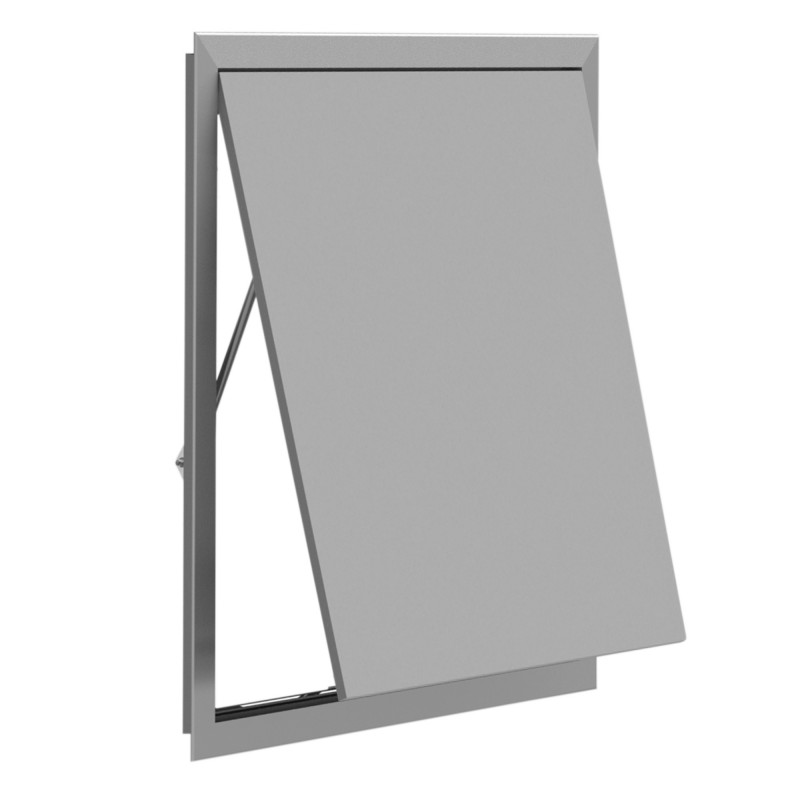
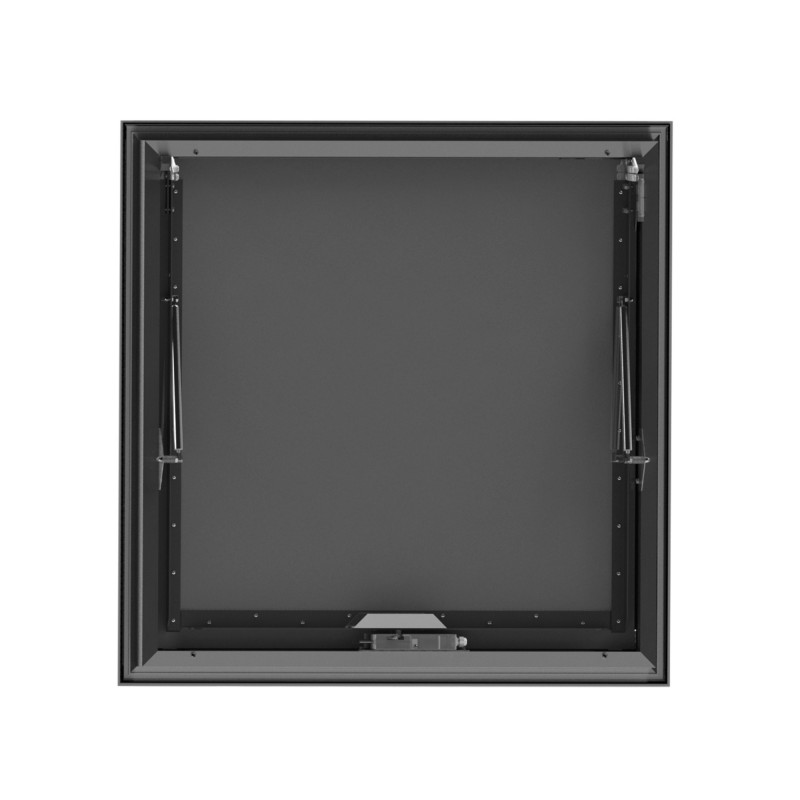
OUVRAGE
New product
- Neat aesthetics, standard RAL 9006
- Good air and water tightness
- Thermal insulation as standard
- Same pre-frame as AVANTAGE / KAMOUFLAGE shutters
- Hinges cannot be removed from the outside
- Reduced depth
- RAL colors on request
Application
Remote-controlled Safety Activated Device (SAD) for mounting on the building's external vertical facade:
- Intended for fresh air supply in low-level ventilation (VB) in ERP, collective housing (premises, stairwells and circulation) and IGH.
- Complies with NFS 61937-8 (300 cycles).
- Closed in standby position and open in case of fire.
Not for use in ventilation and heat/smoke evacuation (VH).- Complies with NFS 61937-8 (300 cycles).
- Closed in standby position and open in case of fire.


Description
Dimensions
Documentation
Public Price
Software
References
Thermal insulation version as standard.
Dimensions WxH: 350x385 to 1100x1105 mm.
Free area up to 107.4 dm².
Electromagnetic triggering by 24Vdc or 48Vdc emission or break coil.
Factory-fitted single-pole (FDCU) or double-pole (FDCB) start/end of travel contacts.
Manual reset by handle.
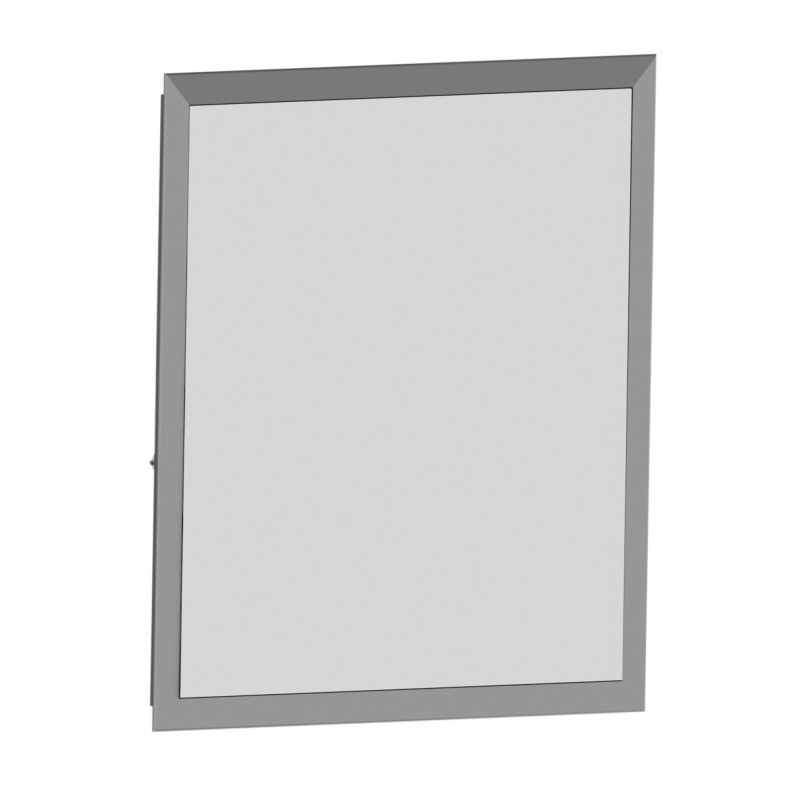
The interior trim grilles: GDOF, GDOA, GDOC provide a consistent aesthetic with the trim grilles of the shutters in the AVANTAGE range.
Construction
Facility
The openings coded in the TARIFF are without option
GDOF, GDOA, GDOC dressing grid
Dimensions WxH: 350x385 to 1100x1105 mm.
Free area up to 107.4 dm².
Electromagnetic triggering by 24Vdc or 48Vdc emission or break coil.
Factory-fitted single-pole (FDCU) or double-pole (FDCB) start/end of travel contacts.
Manual reset by handle.
The interior trim grilles: GDOF, GDOA, GDOC provide a consistent aesthetic with the trim grilles of the shutters in the AVANTAGE range.
Construction
- Frame made of RAL 9006 colored aluminum profile.
- XPS (extruded polystyrene) filling panel, 18 mm thick, held between 2 sheets of 1 mm thick aluminium.
- Panel opening: “outside hinge” with the hinges facing upwards.
- Panel articulation made by two steel hinges invisible from the outside.
- Facade opening with insulated panel held in waiting position by electromagnetic coil.
- Opening by oleopneumatic spring of the leaf and maintenance of the safety position.
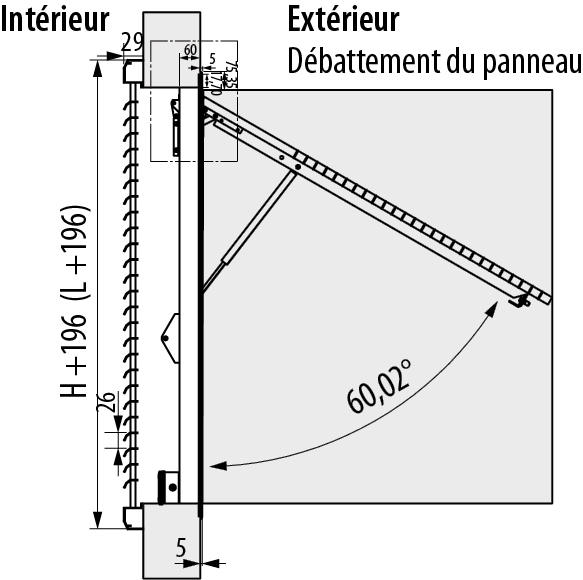
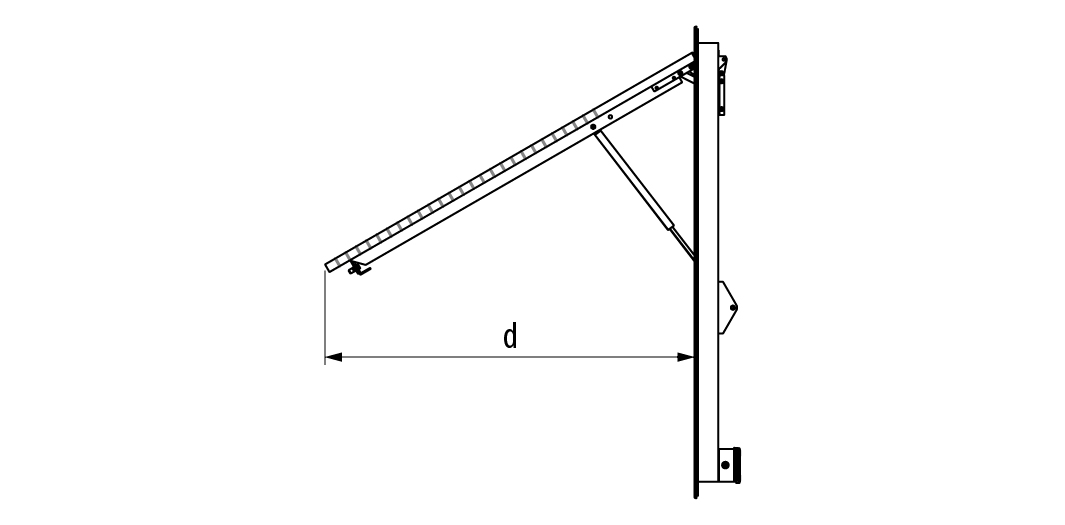
- The leaf opens to an angle of approximately 60°.
- Manual reset by handle.
- Single-pole (FDCU) or double-pole (FDCB) start and end position contact.
- Specific RAL shades available on request.
Facility
- Lower part assembly (VB).
- Use of pre-frame highly recommended.
- Installation opening of the horizontal panel only.
The openings coded in the TARIFF are without option
- The order must be accompanied by:
- From a 24 or 48V trigger coil with emission or break: choice of VD24 or VM24 or VD48 or VM48.
- Unipolar or bipolar end and start of travel position contact: FDCU or FDCB option.
GDOF, GDOA, GDOC dressing grid
- Dimensions WxH: 350x385 to 1100x1105 mm.
- Free surface greater than 90%.
- GDOF : Fixed core grid – welded to the frame.
- GDOA : Removable core grid – spring system (for dimensions h>625mm -> GDOC).
- GDOC : Removable core grid - spring system with square firefighter safety beater locking.
- Painted finish in RAL color: contact us.
- Frame with rounded shapes and natural-colored anodized aluminum fin.
- Fixing the grid frame directly on the masonry wall using 4 screws (Ø3.5 mm) not supplied. The fixing holes are located on the inner fold return.
- 45° inclined domed profile fins - crimped onto aluminium tubes at the rear of the grille.
- Same design as the GFAV-GAAV-GPAV dressing grilles
Vertical section
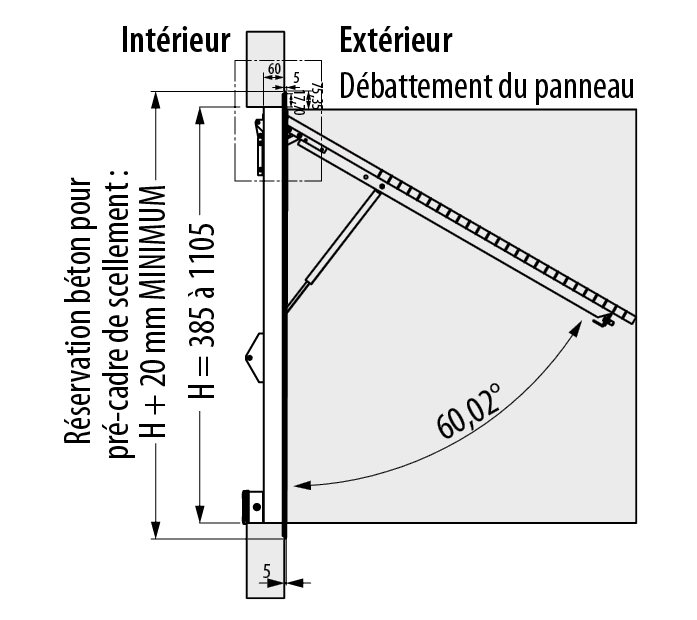
Vertical section with GDOF, GDOA, GDOC type dressing grid
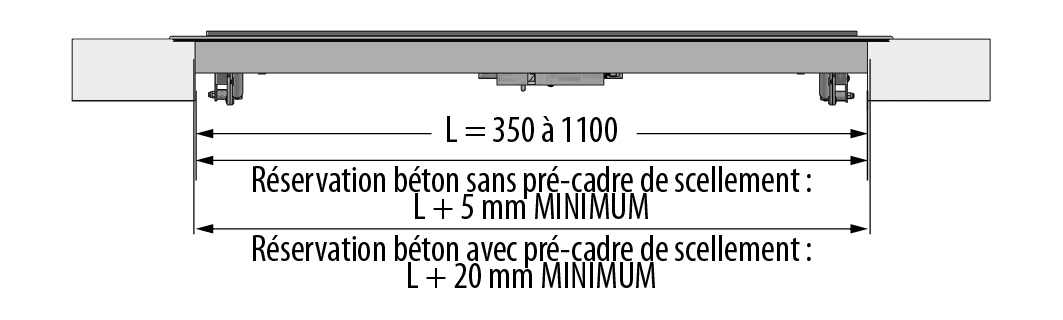
Horizontal section
Opening the panel
Reservation without sealing pre-frame
Vertical section with GDOF, GDOA, GDOC type dressing grid
Horizontal section
| Overall dimensions | |
| Overall length | Overall height |
| Lht = L + 84 | Hht = H + 84 |
Opening the panel
| Height (mm) | Travel d (mm) |
| 385 | 306 |
| 415 | 332 |
| 445 | 358 |
| 475 | 384 |
| 505 | 410 |
| 535 | 436 |
| 565 | 462 |
| 595 | 488 |
| 625 | 514 |
| 655 | 540 |
| 685 | 566 |
| 715 | 592 |
| 745 | 618 |
| 775 | 644 |
| 805 | 670 |
| 835 | 696 |
| 865 | 722 |
| 895 | 748 |
| 925 | 774 |
| 955 | 800 |
| 985 | 826 |
| 1015 | 852 |
| 1045 | 878 |
| 1075 | 904 |
| 1105 | 930 |
Reservation without sealing pre-frame
(H+5mm to 15mm) x (L+5mm to 15mm)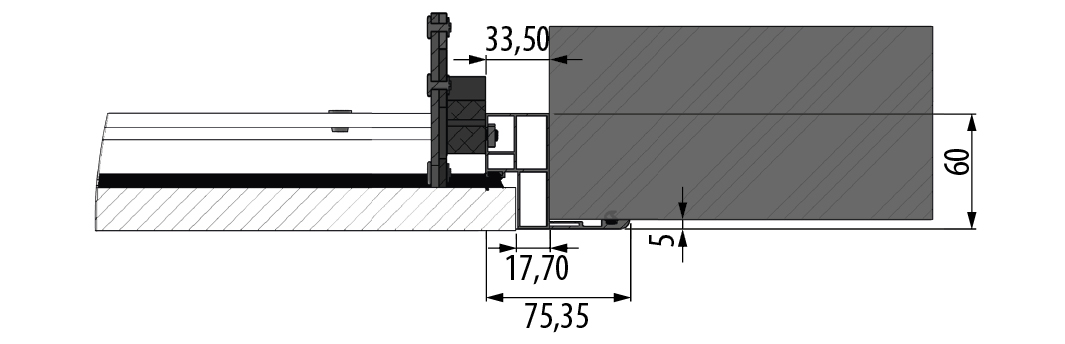
 Detailed specifications
Text catalog pages (CT)


 Public tariff price
Price catalog pages (CP)
Installation instructions
Installation instructions (NT)
Fire / Smoke extraction certificates
Fire classification report (PVFEU)

Prescription assistance
Specification text (TP)

Commercial documents
Commercial leaflet (FCOM)